Zero-Lot Line
A residential or commercial real estate configuration in which a structure extends up to or directly along at least one boundary line of the surveyed parcel, eliminating traditional side or rear setback requirements to optimize land use.
What Is a Zero-Lot Line?
A zero-lot line is a specialized real estate and urban planning zoning designation in which a building structure is constructed directly along or touching at least one of the legal property boundary lines of the parcel, resulting in a side, rear, or front setback of exactly zero feet (0.0 ft).
In conventional single-family residential development, municipal zoning ordinances mandate minimum setback distances on all four sides of a parcel (such as a 25-foot front setback, 10-foot side setbacks, and a 20-foot rear yard setback). These requirements force the home to sit isolated in the center of the plot.
Under zero-lot-line development, the municipal zoning code permits one exterior wall of the home to sit directly on the property boundary. This architectural configuration is widely utilized in patio homes, garden homes, townhouses, row houses, and high-density urban residential infill projects. By eliminating redundant, narrow side yards, developers consolidate exterior space into a single private courtyard while significantly increasing residential density per acre.
Architectural and Zoning Layout Comparison
The contrast between conventional suburban lot development and zero-lot-line layout highlights the dramatic difference in land utilization efficiency:
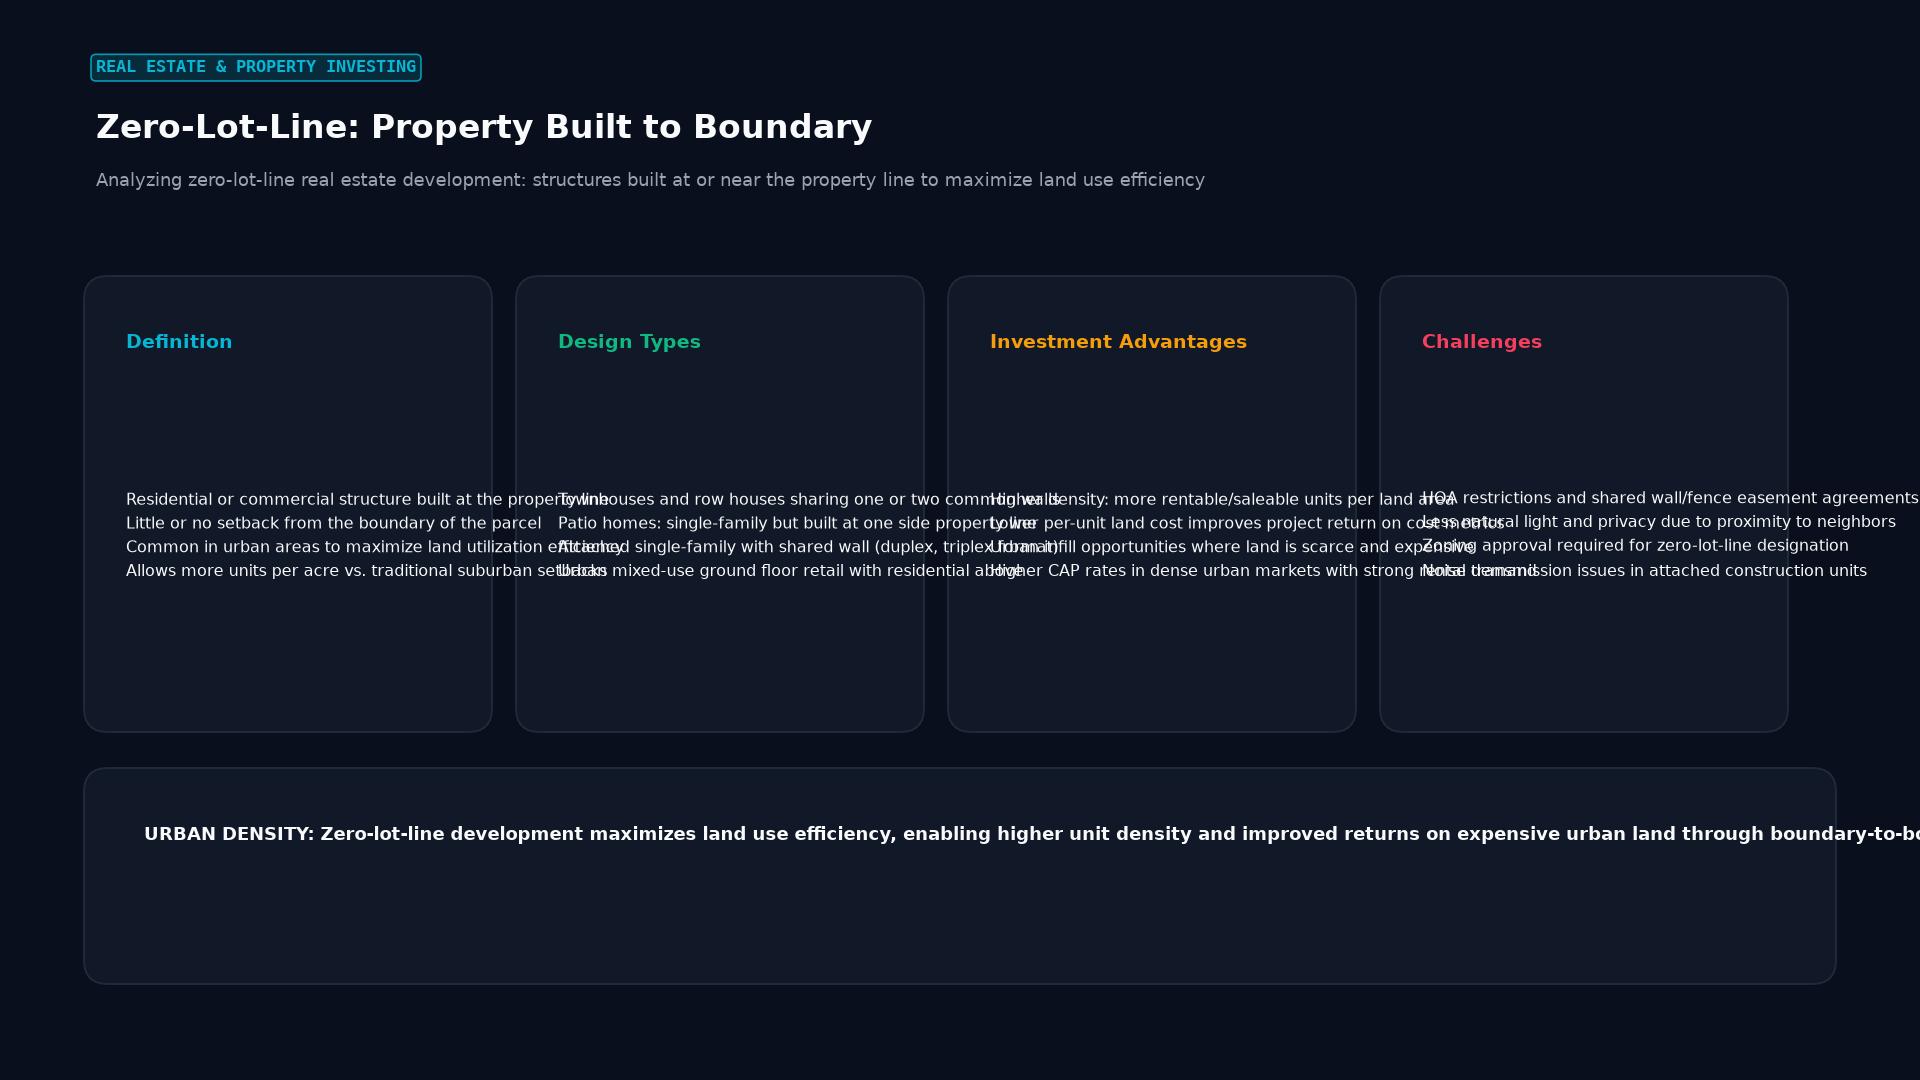 Figure: Analyzing zero-lot-line real estate development: structures built at or near the property line to maximize land use efficiency
Traditional Zoning Inefficiencies:
On a standard 50-foot-wide suburban parcel with 5-foot side setback requirements on both sides, the homeowner is left with two narrow, dark 5-foot corridors flanking the structure. These strips of land are rarely functional for recreation, gardening, or outdoor living, serving primarily as drainage ditches and air conditioning condenser pads.
Zero-Lot Line Optimizations:
By shifting the dwelling directly to the northern or western parcel boundary (0-foot setback), the developer eliminates one side corridor entirely. The full 10 feet of aggregate side yard is consolidated onto the southern or eastern side of the home. This creates an expansive, sunlit private patio or garden that integrates directly with the home’s interior living spaces via sliding glass doors.
Key Legal, Architectural, and Engineering Requirements
Constructing a home directly along a legal property boundary introduces unique legal and civil engineering challenges governed by municipal building codes:
               ZERO-LOT LINE LEGAL & STRUCTURAL SAFEGUARDS

   [Reciprocal Maintenance Easement] ──► Legal right to enter neighbor's yard
                                         to paint walls or clean gutters

   [Windowless Firewall Mandate]     ──► Strict privacy; zero windows looking
                                         into neighbor's private patio

   [Roof Drainage Controls]          ──► Prohibits roof runoff or gutter
                                         discharge onto adjacent property
1. Maintenance Easements
Because the exterior wall sits on the neighbor’s property line, the homeowner cannot inspect, paint, or maintain their wall without physically stepping onto the adjoining parcel. Every zero-lot-line subdivision incorporates a mandatory reciprocal maintenance easement (typically 3 to 5 feet wide) recorded in the deed covenants, conditions, and restrictions (CC&Rs). This easement grants the building owner the legal right of reasonable access to maintain their exterior wall.
2. Windowless Firewall Construction
To protect the privacy of the adjacent neighbor whose patio abuts the boundary wall, municipal building codes typically mandate that the zero-lot-line wall be completely solid, prohibiting windows or sightlines. At the same time, under International Building Code (IBC) and International Residential Code (IRC) fire standards, this boundary wall must be constructed as a one-hour or two-hour fire-rated assembly with non-combustible materials to prevent structural fire propagation between neighboring dwellings.
3. Roof Runoff and Drainage Restrictions
Architectural plans must ensure that roof overhangs, gutters, and downspouts do not trespass over the property line. Building codes explicitly bar rainwater shedding directly onto adjacent private property. Homes are designed with parapet walls, internal box gutters, or slanted roof pitches directing all stormwater into the owner’s dedicated drainage systems.
Economic and Investment Implications
Zero-lot-line zoning plays a vital role in real estate financial modeling, land development, and municipal housing affordability:
| Financial / Development Dimension | Conventional Detached Single-Family | Zero-Lot Line Development |
|---|---|---|
| Development Density | 3 to 5 dwelling units per gross acre | 6 to 10 dwelling units per gross acre |
| Raw Land Cost Per Unit | High (larger individual lot footings) | Significantly lower (compact footprint) |
| Municipal Infrastructure Costs | High road frontage, extended sewer/water lines | Reduced pipe footage, lower asphalt per home |
| Ongoing Exterior Maintenance | Higher (four exterior walls to paint/landscape) | Lower (shared walls or compact patio upkeep) |
| Target Homebuyer Demographics | Large families desiring expansive yards | Empty nesters, young professionals, retirees |
1. Developer Economics and Return on Equity (ROE)
For a real estate master developer, land acquisition and civil infrastructure (paved roads, water mains, electrical conduits, sewer lines) represent the largest fixed capital expenditures. By utilizing zero-lot-line master plans, a developer can build 80 homes on a 10-acre parcel instead of 40 conventional homes. This doubles the revenue base while diluting fixed civil development costs across twice as many housing units, dramatically boosting project Internal Rate of Return (IRR).
2. Urban Housing Affordability Solutions
Municipalities facing severe housing affordability shortages utilize zero-lot-line zoning to encourage “missing middle” housing. By lowering the raw land cost component of each home, builders can construct high-quality single-family detached homes at price points accessible to middle-income first-time buyers who cannot afford expansive suburban acreage.
Potential Drawbacks and Valuation Considerations
Real estate investors and institutional single-family rental (SFR) portfolio operators must account for specific valuation risks:
- Neighbor Friction and Easement Disputes: Enforcing maintenance easements can cause interpersonal conflicts if an adjacent neighbor disputes access or damages landscaping during wall repairs.
- Noise Proximity: Because homes are situated closer together than in traditional developments, ambient noise from adjacent courtyards or patios is amplified, necessitating soundproofing insulation.
- Resale Liquidity Preferences: While patio homes are highly sought after by retirees and downsizing seniors seeking low-maintenance living, they may experience slower resale velocity among buyers with young children or large pets who prioritize expansive grass lawns.
Frequently Asked Questions
Is a zero-lot-line home the same as a townhouse?
No. A townhouse is an attached single-family dwelling that shares a common party wall with its neighbor. In contrast, many zero-lot-line homes are completely detached freestanding structures; the exterior wall sits directly on the legal property boundary line, but there is no shared interior wall or shared structural framework with the adjacent building.
Can a homeowner install a window in a zero-lot-line wall?
Generally, no. Municipal building codes and subdivision deed restrictions strictly prohibit windows, clear glass, or openings on zero-lot-line boundary walls to preserve the privacy of the adjacent neighbor’s private courtyard and maintain mandatory building fire-resistance ratings. Some jurisdictions permit non-opening, fire-rated glass blocks set high above eye level for ambient daylighting.
How does zero-lot-line zoning affect property taxes?
Property taxes are assessed based on the fair market value of the land and improvements determined by local county assessors. Because zero-lot-line parcels occupy a smaller square footage of land than traditional quarter-acre suburban lots, the land component assessment is often lower. However, because the interior square footage and finish quality of the home may be comparable or superior, overall property tax obligations remain commensurate with local market housing values.
Ready to trade forex?
Open a free demo account with a regulated broker. Practice with virtual funds before risking real money.